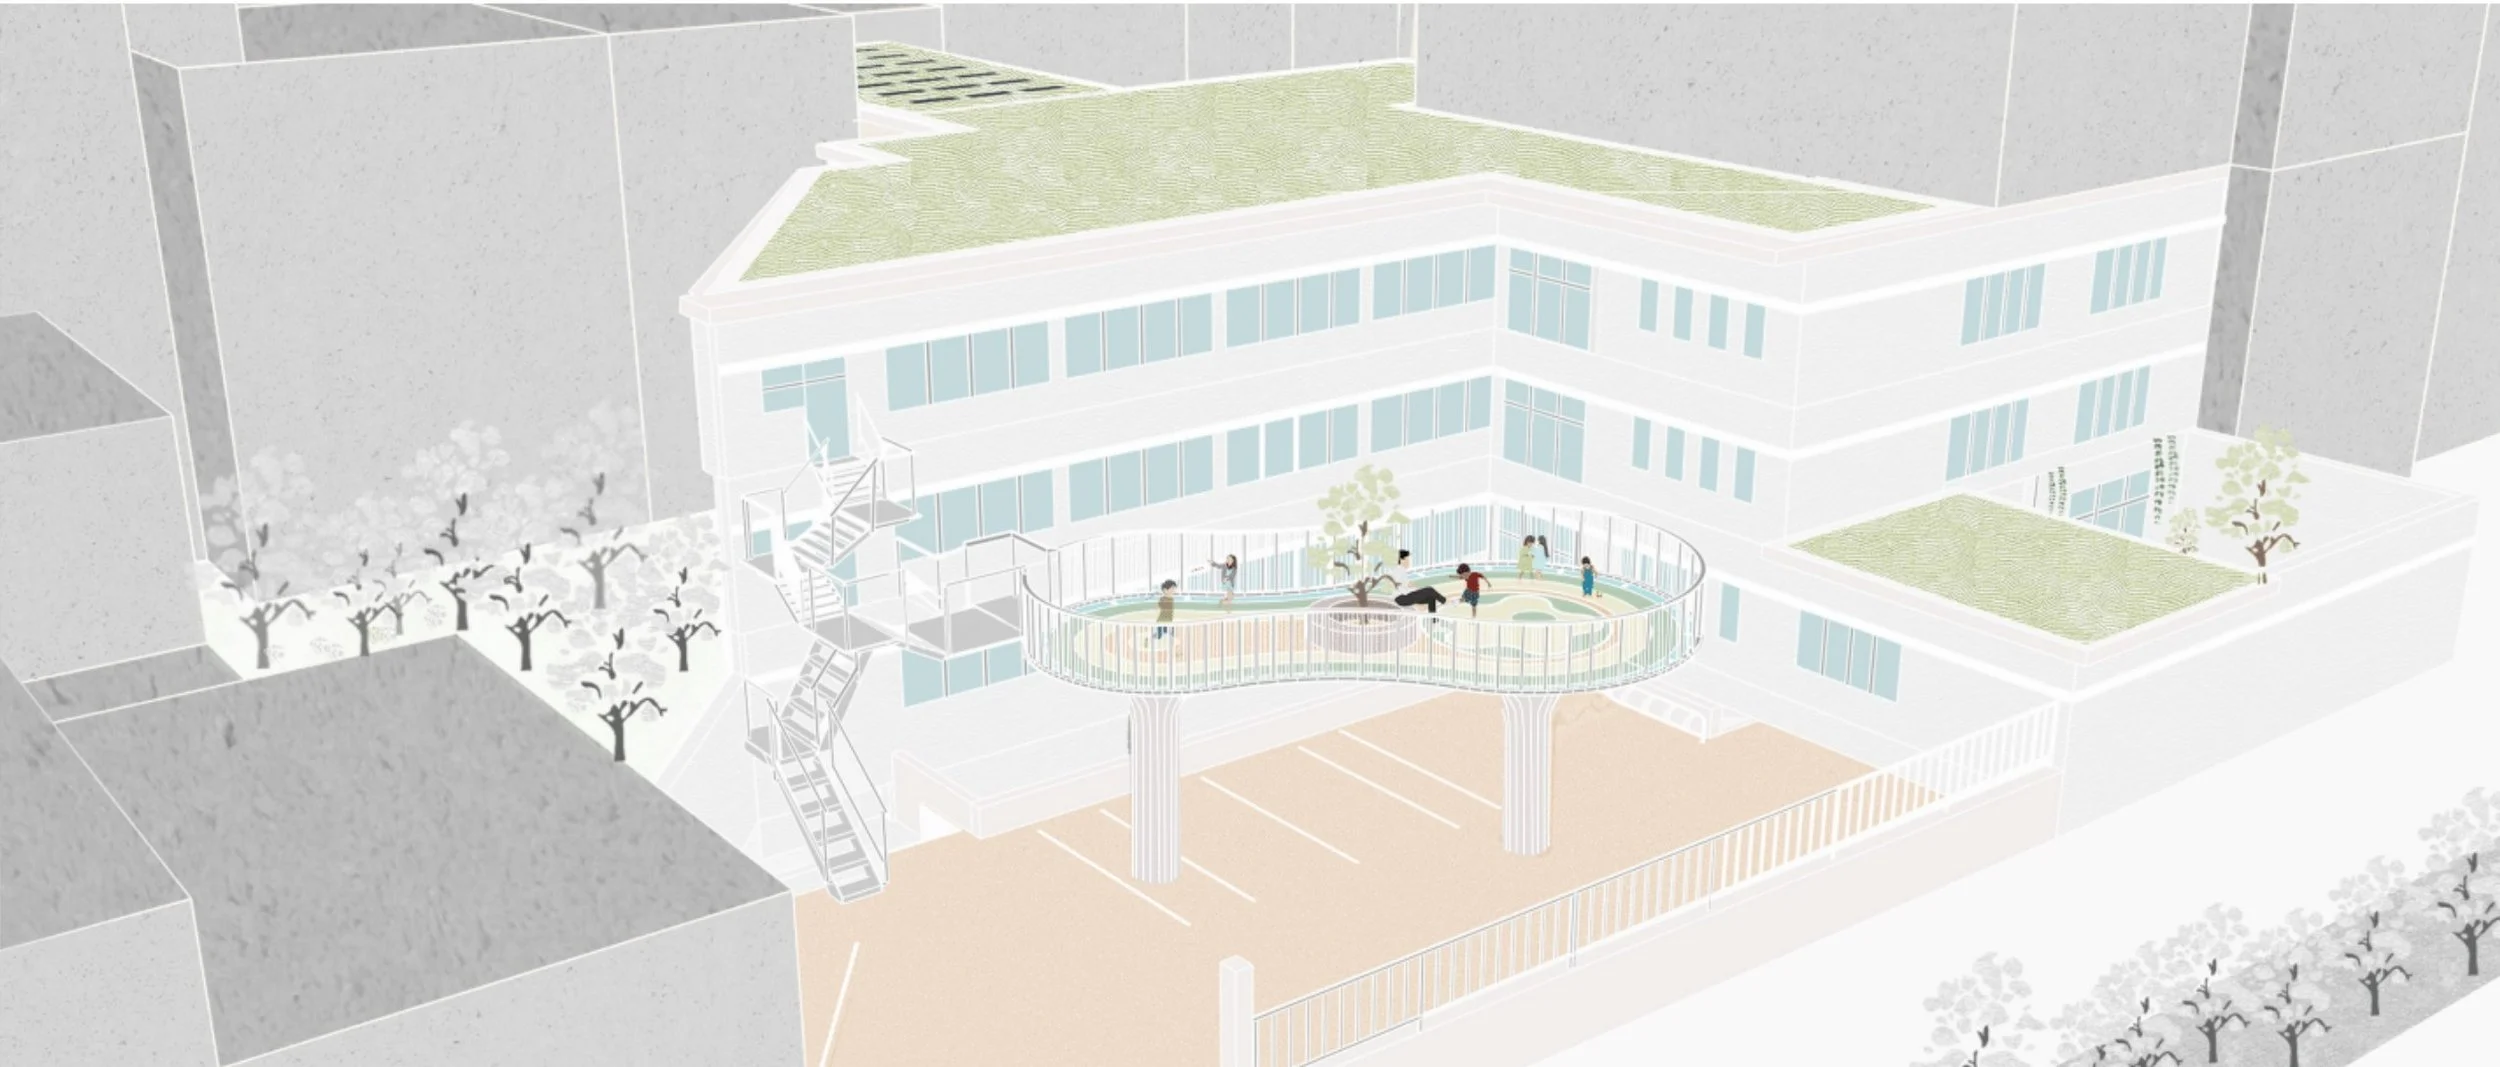
M&J House
A sensitive townhouse renovation combining heritage and functionality
Complete renovation of a Brussels townhouse that improved lighting, thermal comfort and usability, whilst preserving historic architectural character.
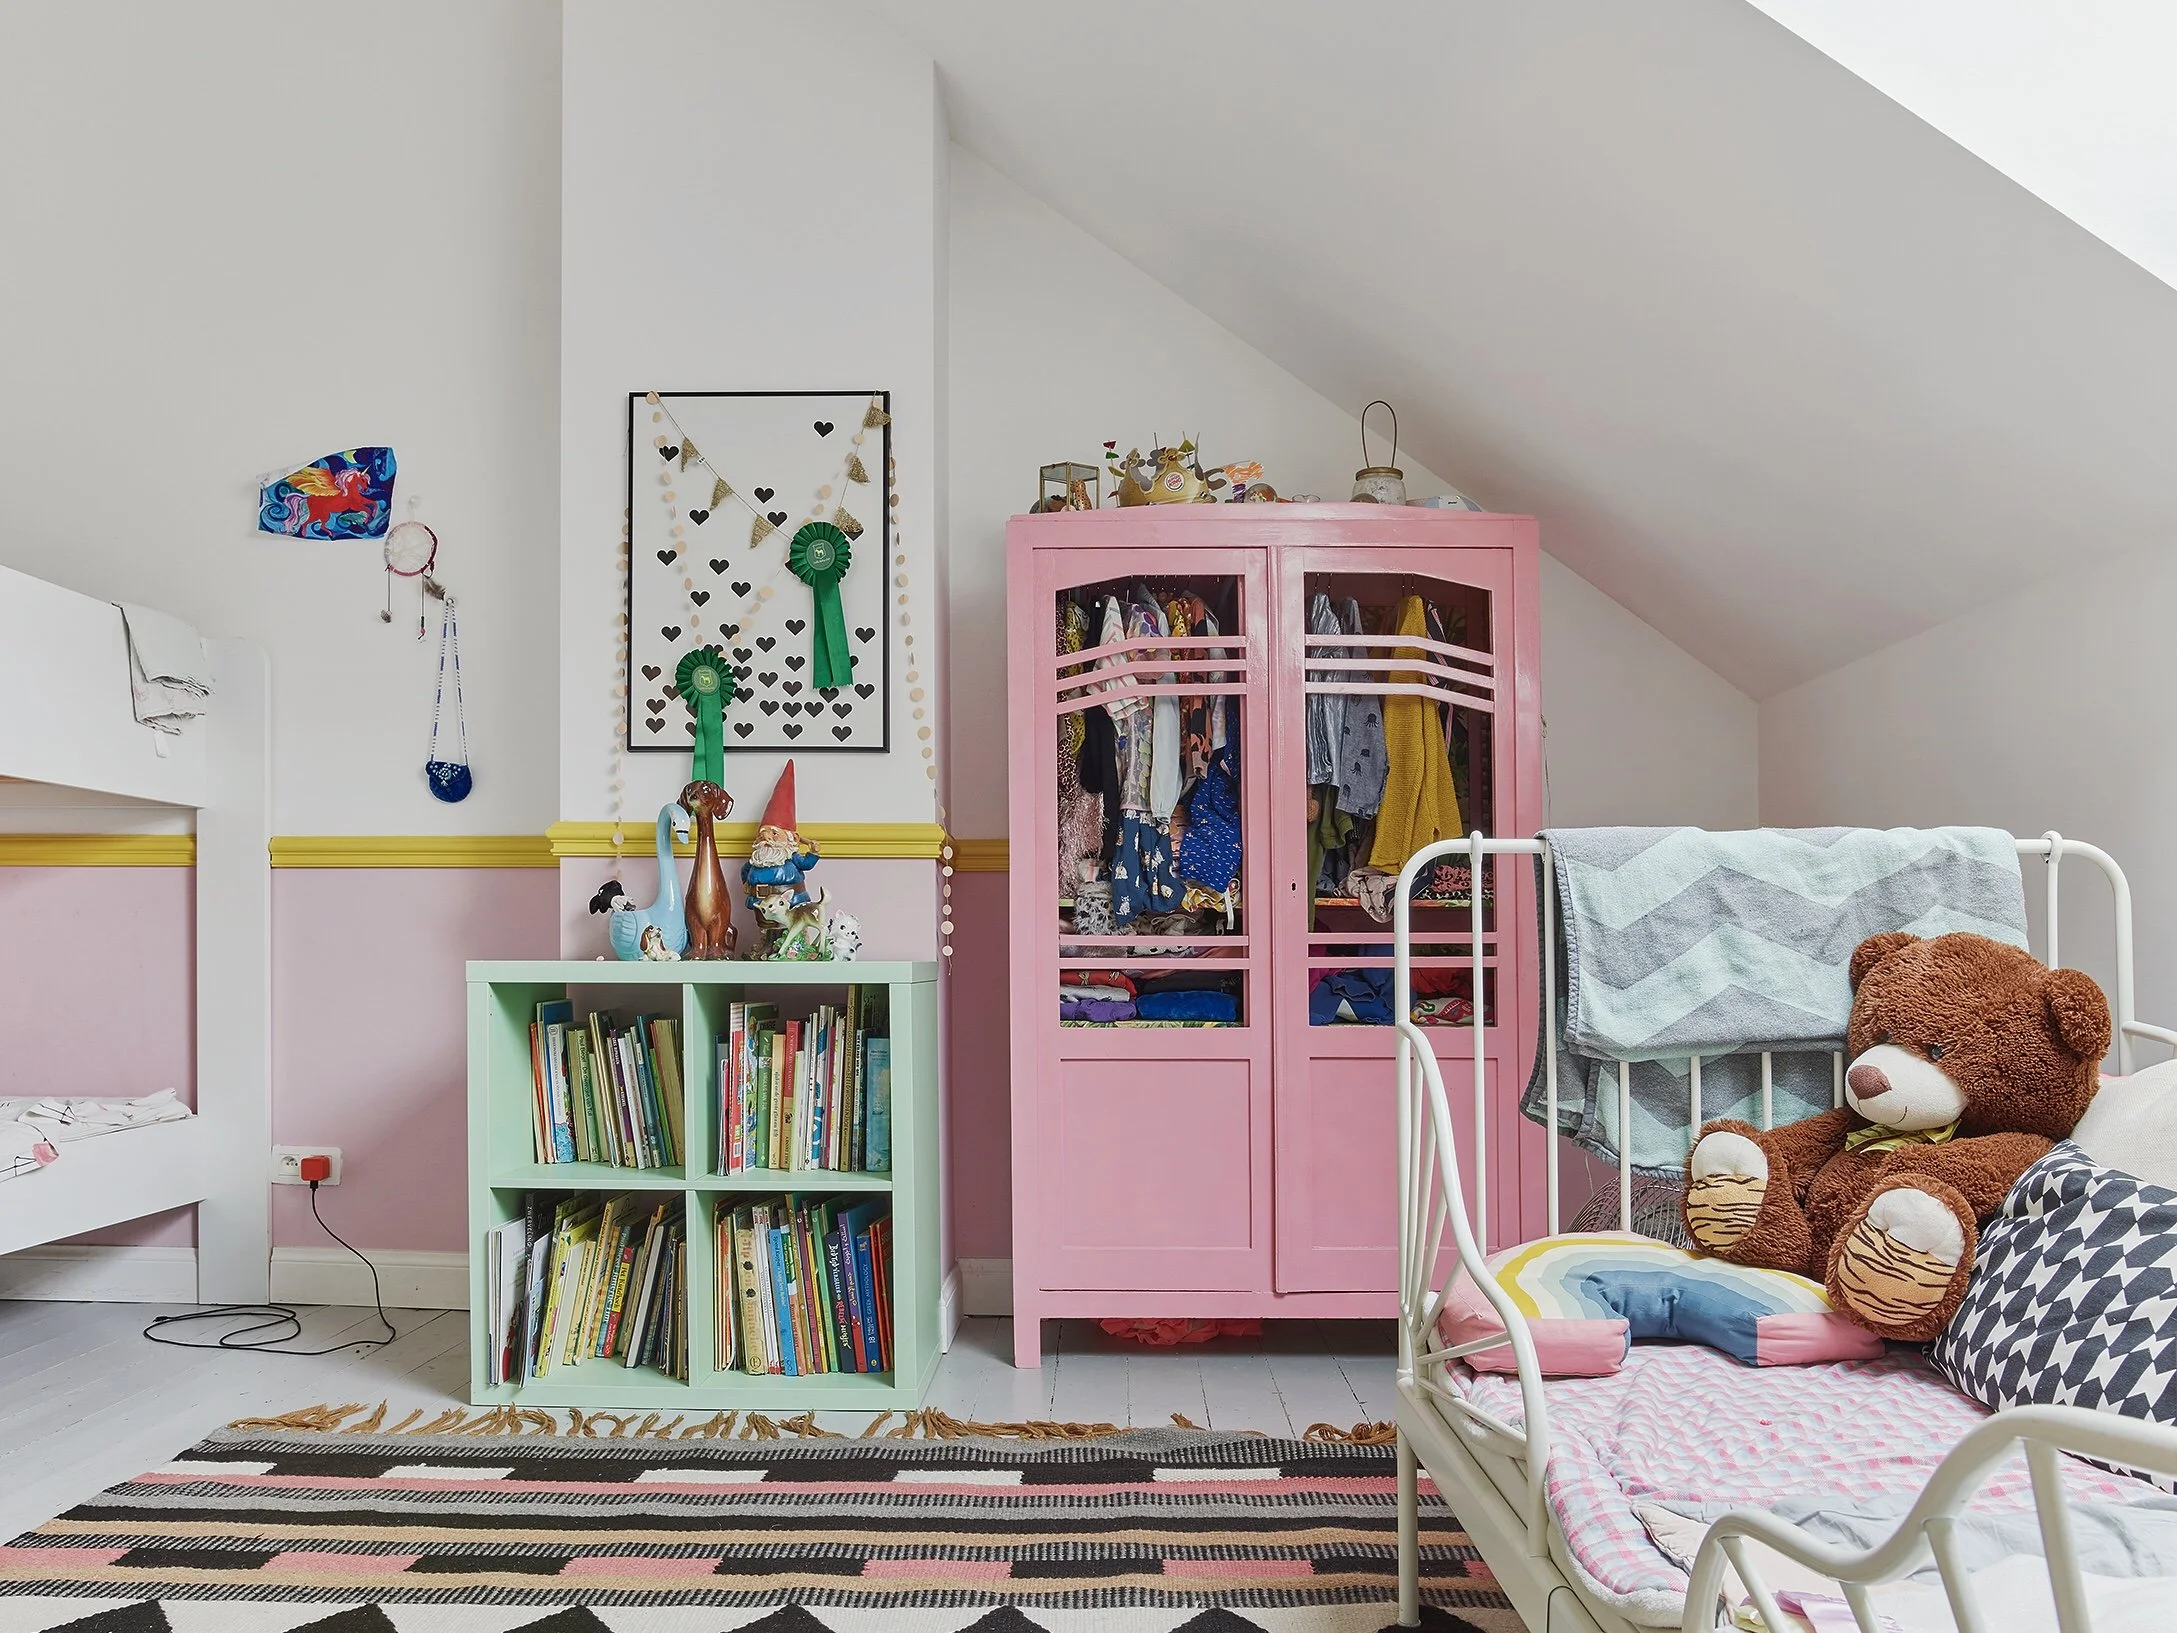
The project adapted the home to suit the needs of contemporary family living, and included conversion of the attic space, reconstruction and insulation of all roofs, replacement of windows, heating, plumbing and electrical systems. Existing features of the property were upgraded including double glazing of an original stained-glass window and recovery and reuse of existing floor tiles. The renovation also features repurposed tiles recovered from a former school building.
Sophiegreen delivered the project from initial consultation through to first concept, contractor assignment, building supervision and completion.




SURFACE AREA
240 m²
TEAM
sophiegreen
PROJECT PARTNERS
General Contractor: JOOS Éco-construction
PHOTOGRAPHY
Olaf Becker
BeckerLacour
LOCATION
Brussels, Belgium
CLIENT
Private client
DATE
2020
PHASES
First draft to project completion
© sophiegreen