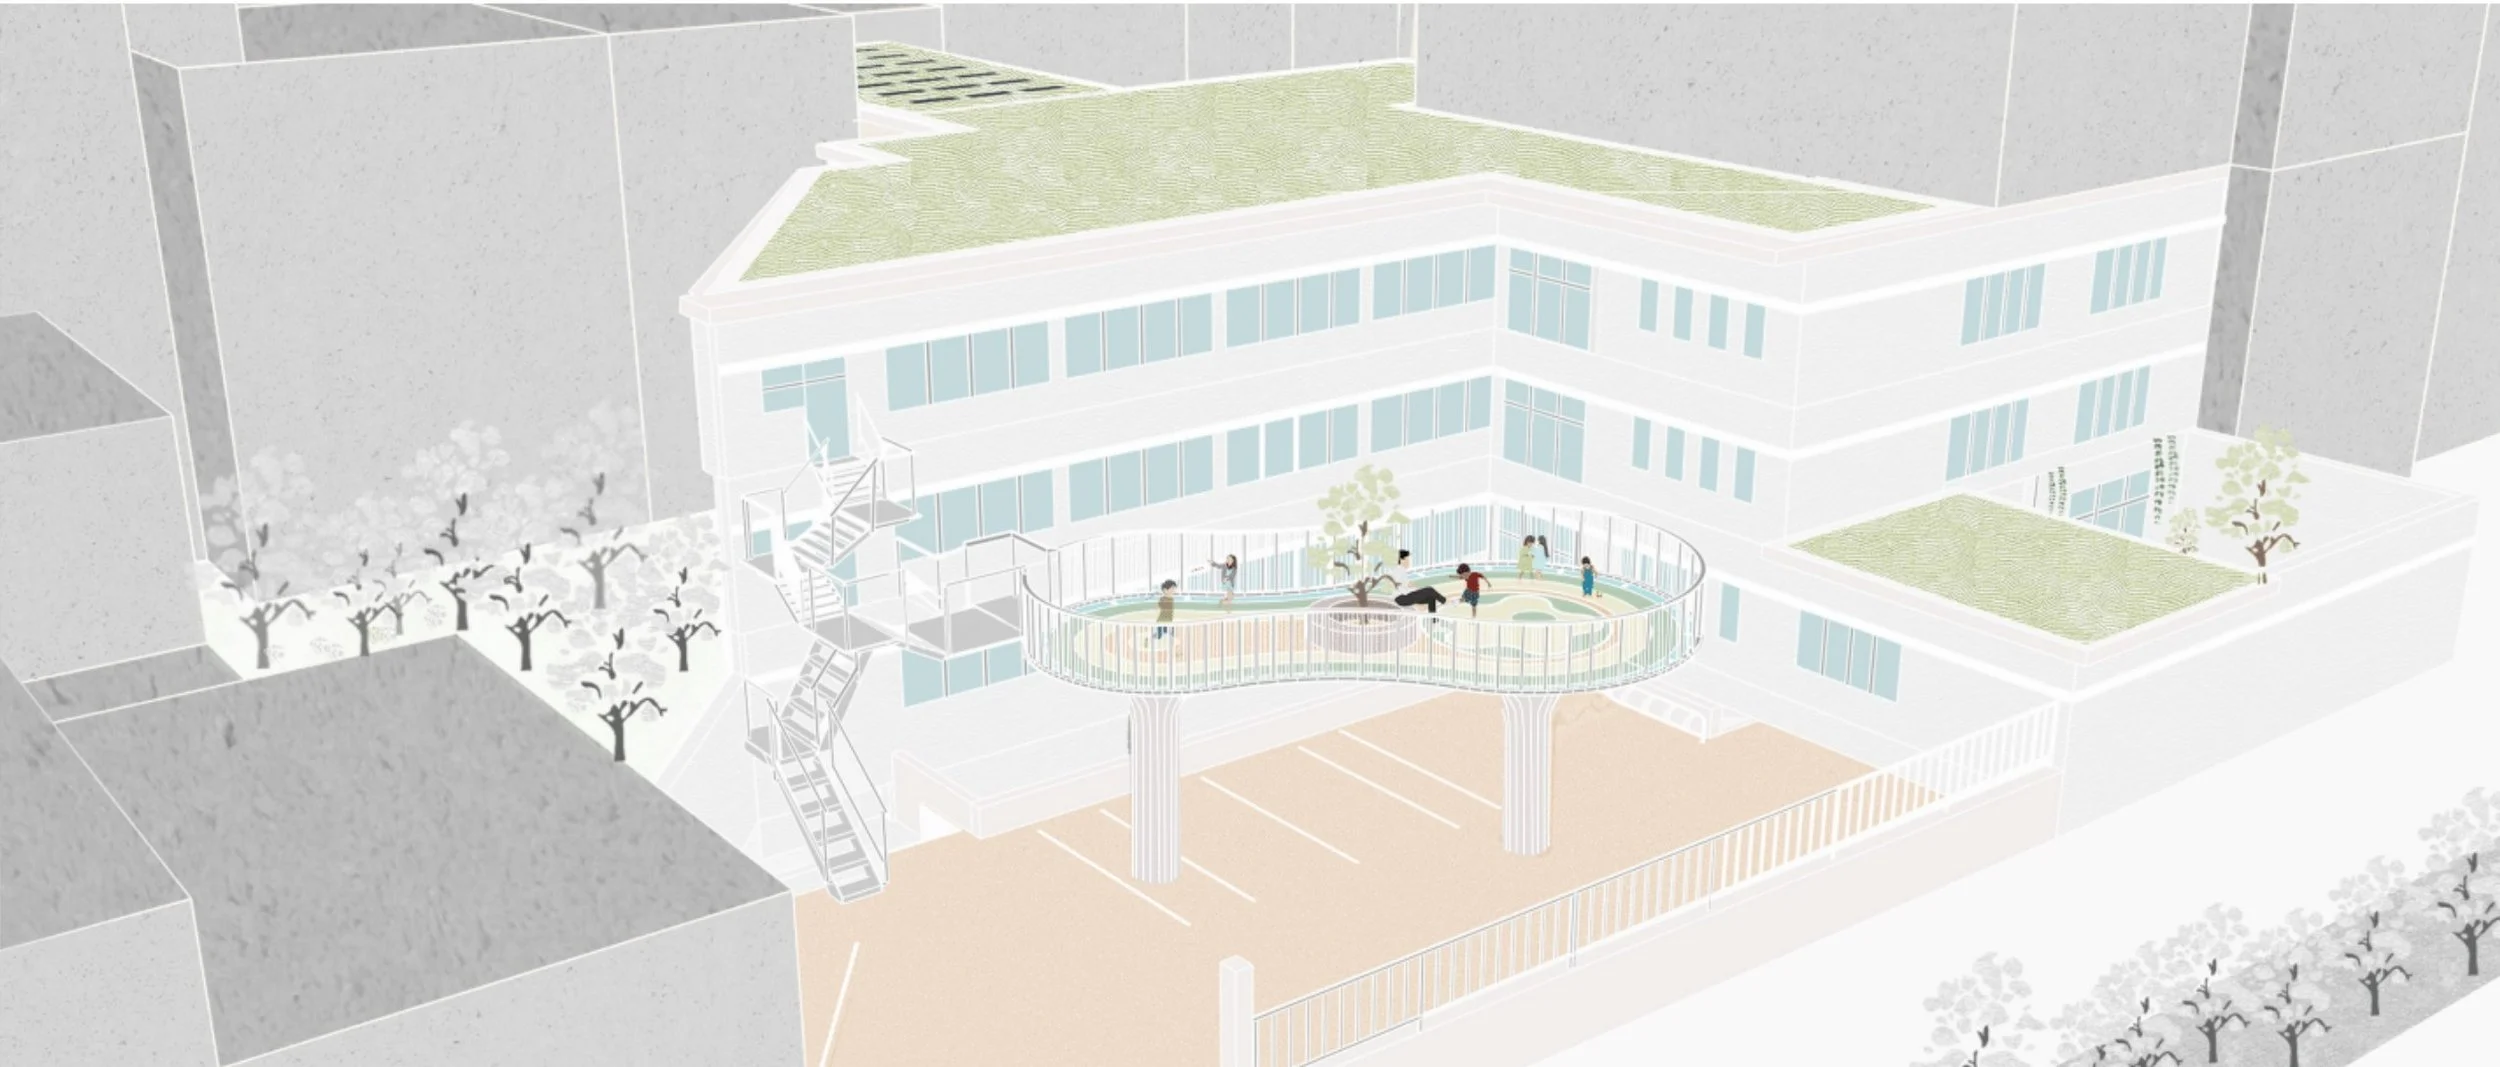
CPAS Wimpelberg
Competition submission for an energy-efficient façade renovation
Feasibility study & competition submission for a façade renovation, for the CPAS (Public Centre for Social Welfare) office on Rue du Wimpelberg, Brussels. This RenoClick Brussels project aims to incorporate high-performance insulation, replace exterior joinery and windows, reduce energy demand, and incorporate materials circularity.
Our design proposal included removing concrete elements and installing bio-based insulation and metal cladding, designed to meet PEB requirements, with external insulation and airtightness further improving energy efficiency. Designs also included enhancement of the period masonry screen, replacement of exterior joinery, and redesign of the adjoining gardens and public space, creating outdoor furniture using the removed bricks.

SURFACE AREA
800 m²
TEAM
société simple MNAPSG - manger.nielsen (MN), architectures parallèles (AP), sophiegreen (SG)
LOCATION
Brussels, Belgium
CLIENT
CPAS, Ville de Bruxelles
DATE
2024
PHASES
Competition (second place)
© MNAPSG