CPAS Bollen
A RenoClick renovation project to improve efficiency of an office building facade

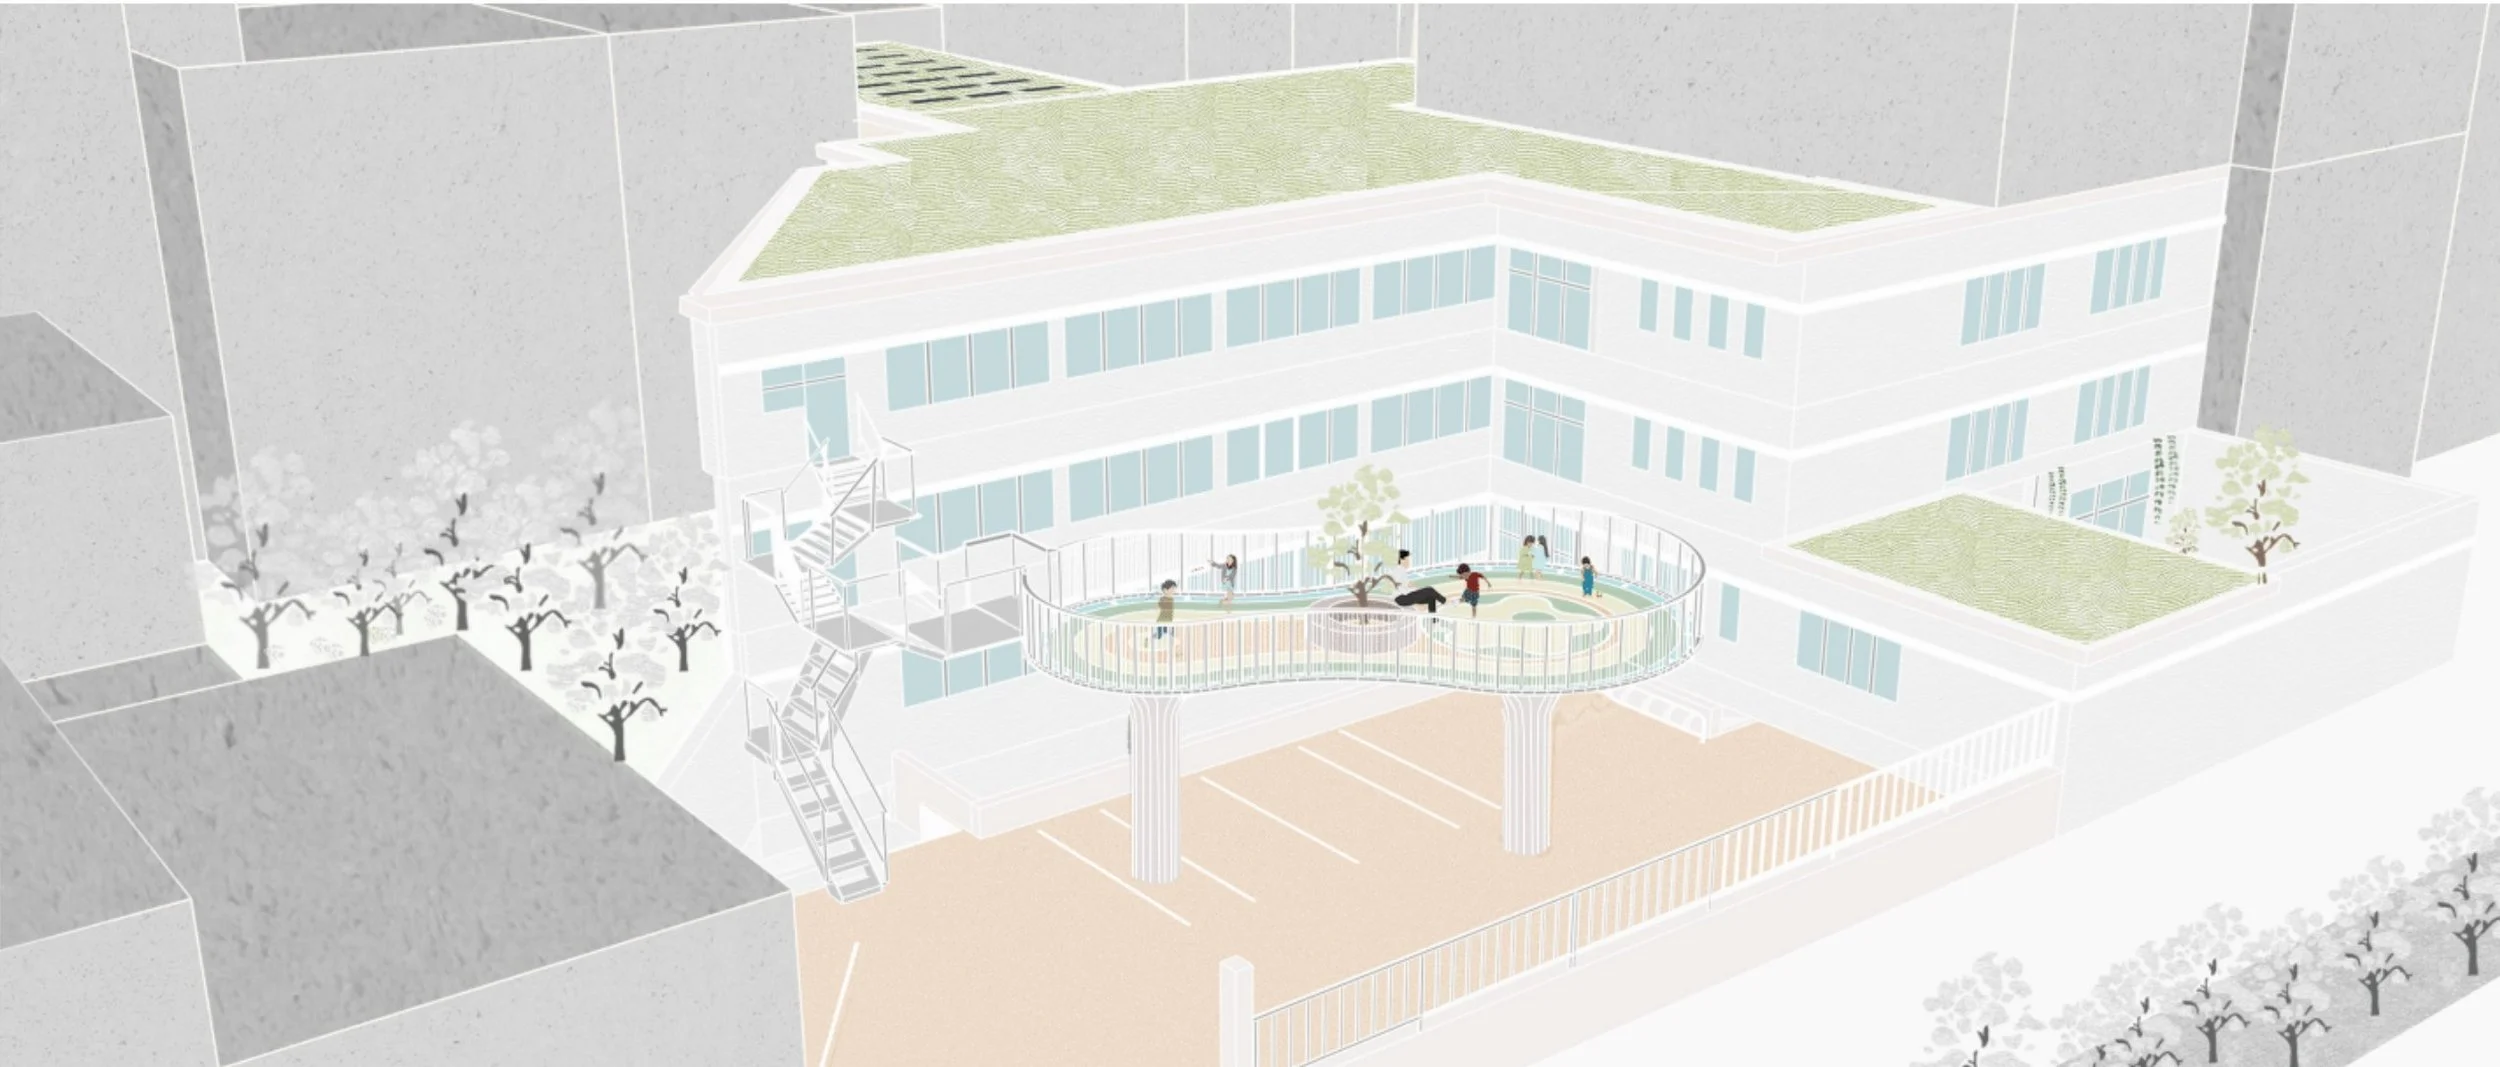
For the CPAS (Public Centre for Social Welfare) Bollen office, we have designed a comprehensive renovation of the building envelope that enhances efficiency.
Energy performance requirements are met through a range of measures including replacing windows, insulating walls and carefully renovating the dormer window.
We have designed the base of the facade to feature ceramic elements and colorful textile sunshades. The metalwork complements the window frames, helping to reharmonize the colors and geometry of the historic facades.
TEAM
société simple MNAPSG - manger.nielsen (MN), architectures parallèles (AP), sophiegreen (SG)
PROJECT PARTNERS
MEP Engineers: Polytech
Structural Engineers: Pirney
Acoustics: ATS
LOCATION
Laeken, Belgium
CLIENT
CPAS, Ville de Bruxelles
PHASES
Ongoing
SURFACE AREA
800m²
© MNAPSG