Sureau Tilleul
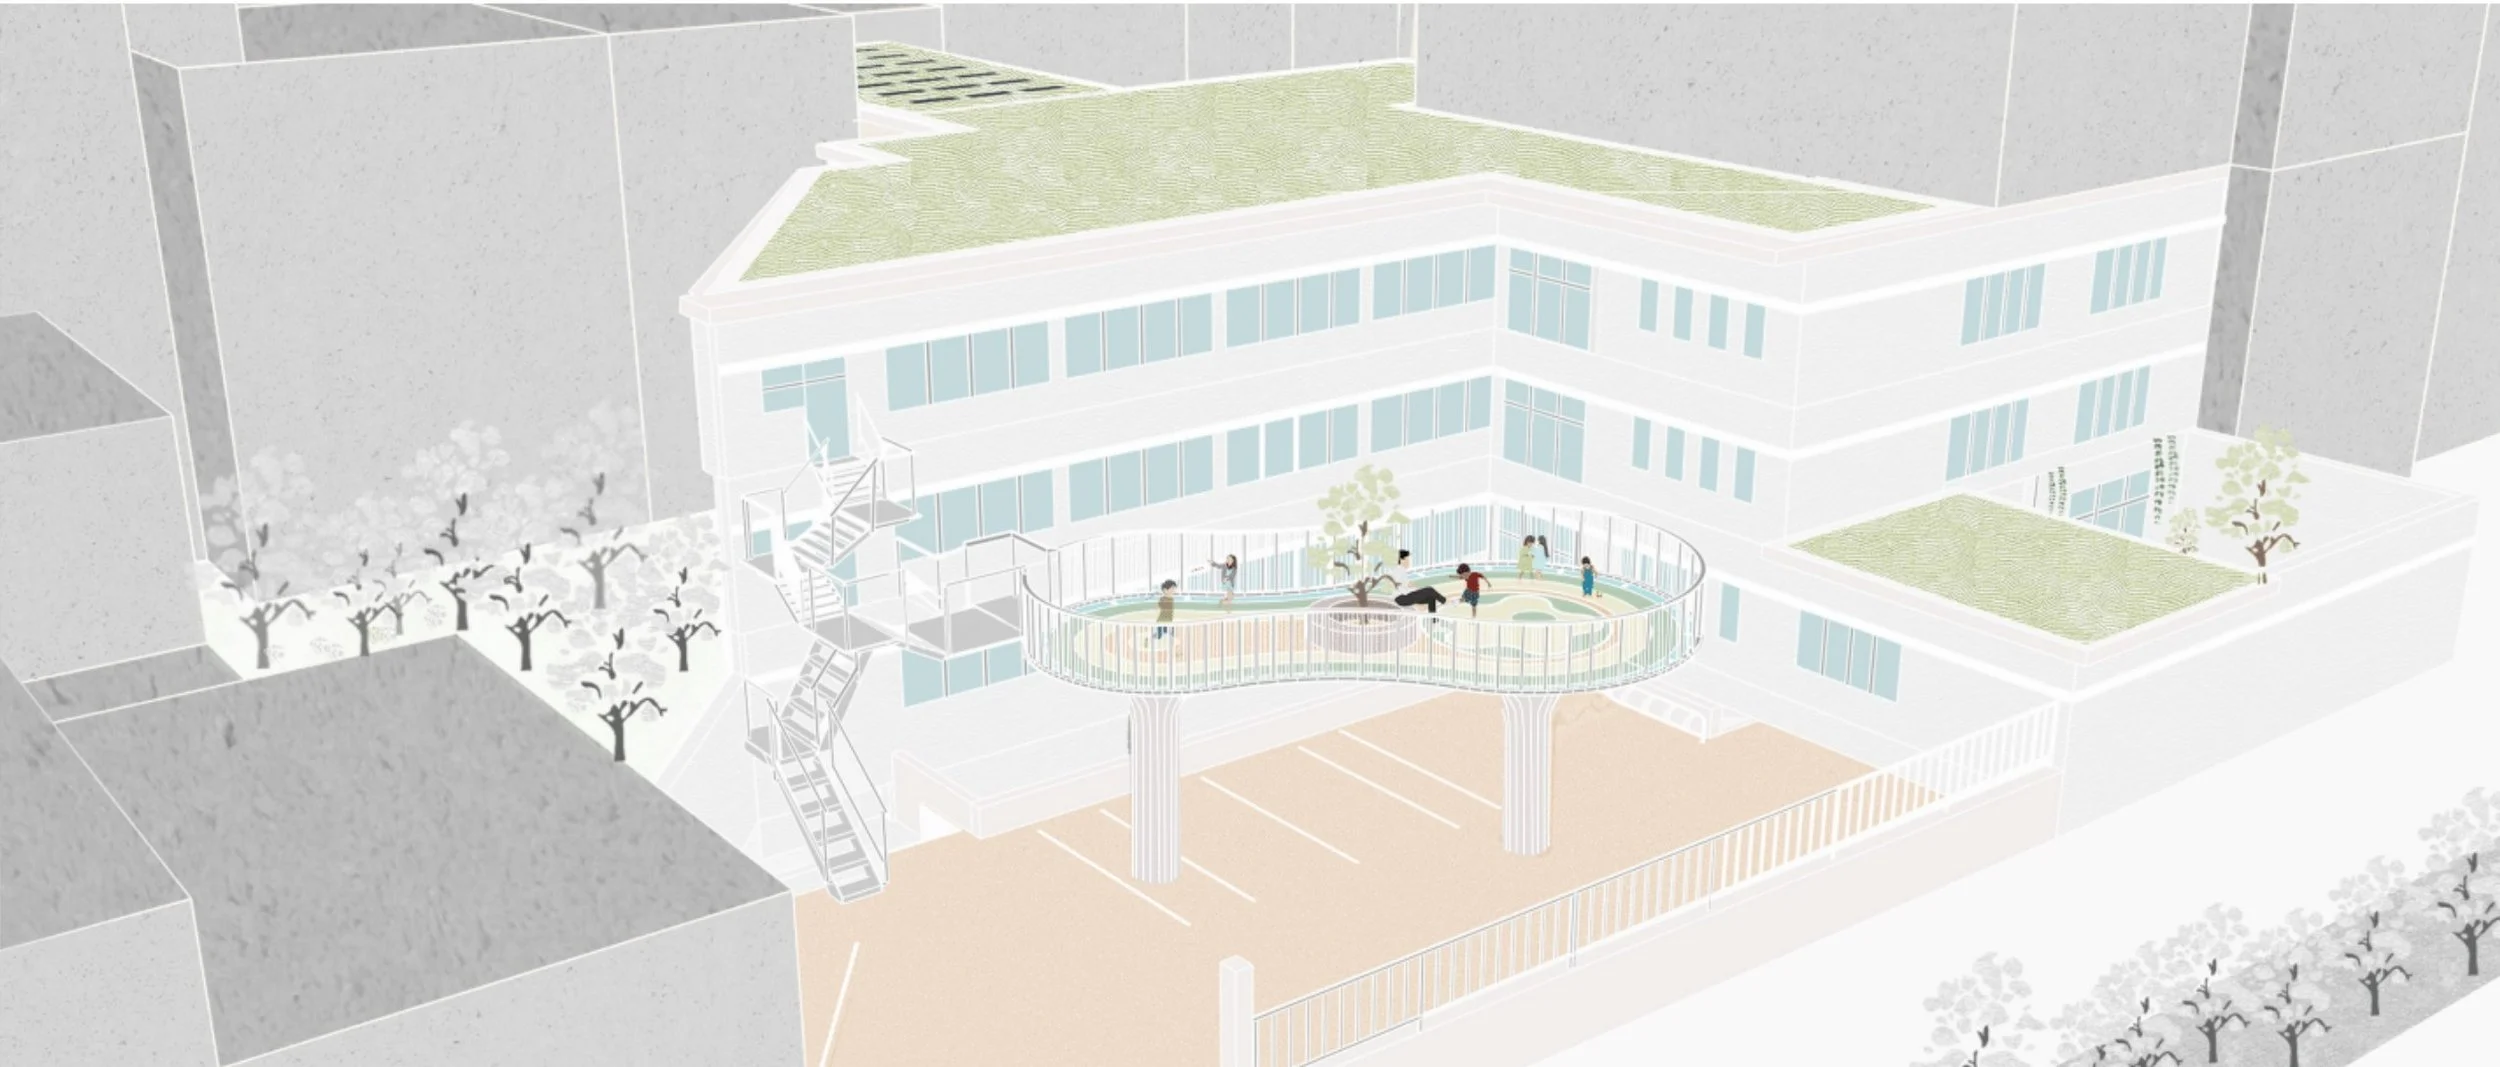
A school extension and re-design that responds to the needs of climate transition
A competition submission to address the existing school’s space constraints which includes the creation of an extension, alongside renovation work.
The project aims to creates a positive impact on the learning environment for children and professionals, meeting O.N.E. requirements for the design of school environments, whilst responding to the needs of the climate transition.
The designs propose a multifunctional space which increases flexibility and respects the existing architecture. By incorporating modular walls, interior spaces can be adapted to accommodate various educational activities.
SURFACE AREA
5,800m²
TEAM
société simple MNAPSG - manger.nielsen (MN), architectures parallèles (AP), sophiegreen (SG)
PROJECT PARTNERS
MEP Engineers: Polytech
Structural Engineers: Pirney
Acoustics: ATS
Landscape: Canevas
LOCATION
Brussels, Belgium
CLIENT
Anderlecht
DATE
2023
PHASES
Competition won
© MNAPSG