Dethy Studio
Creation of a multi-functional Brussels architecture studio
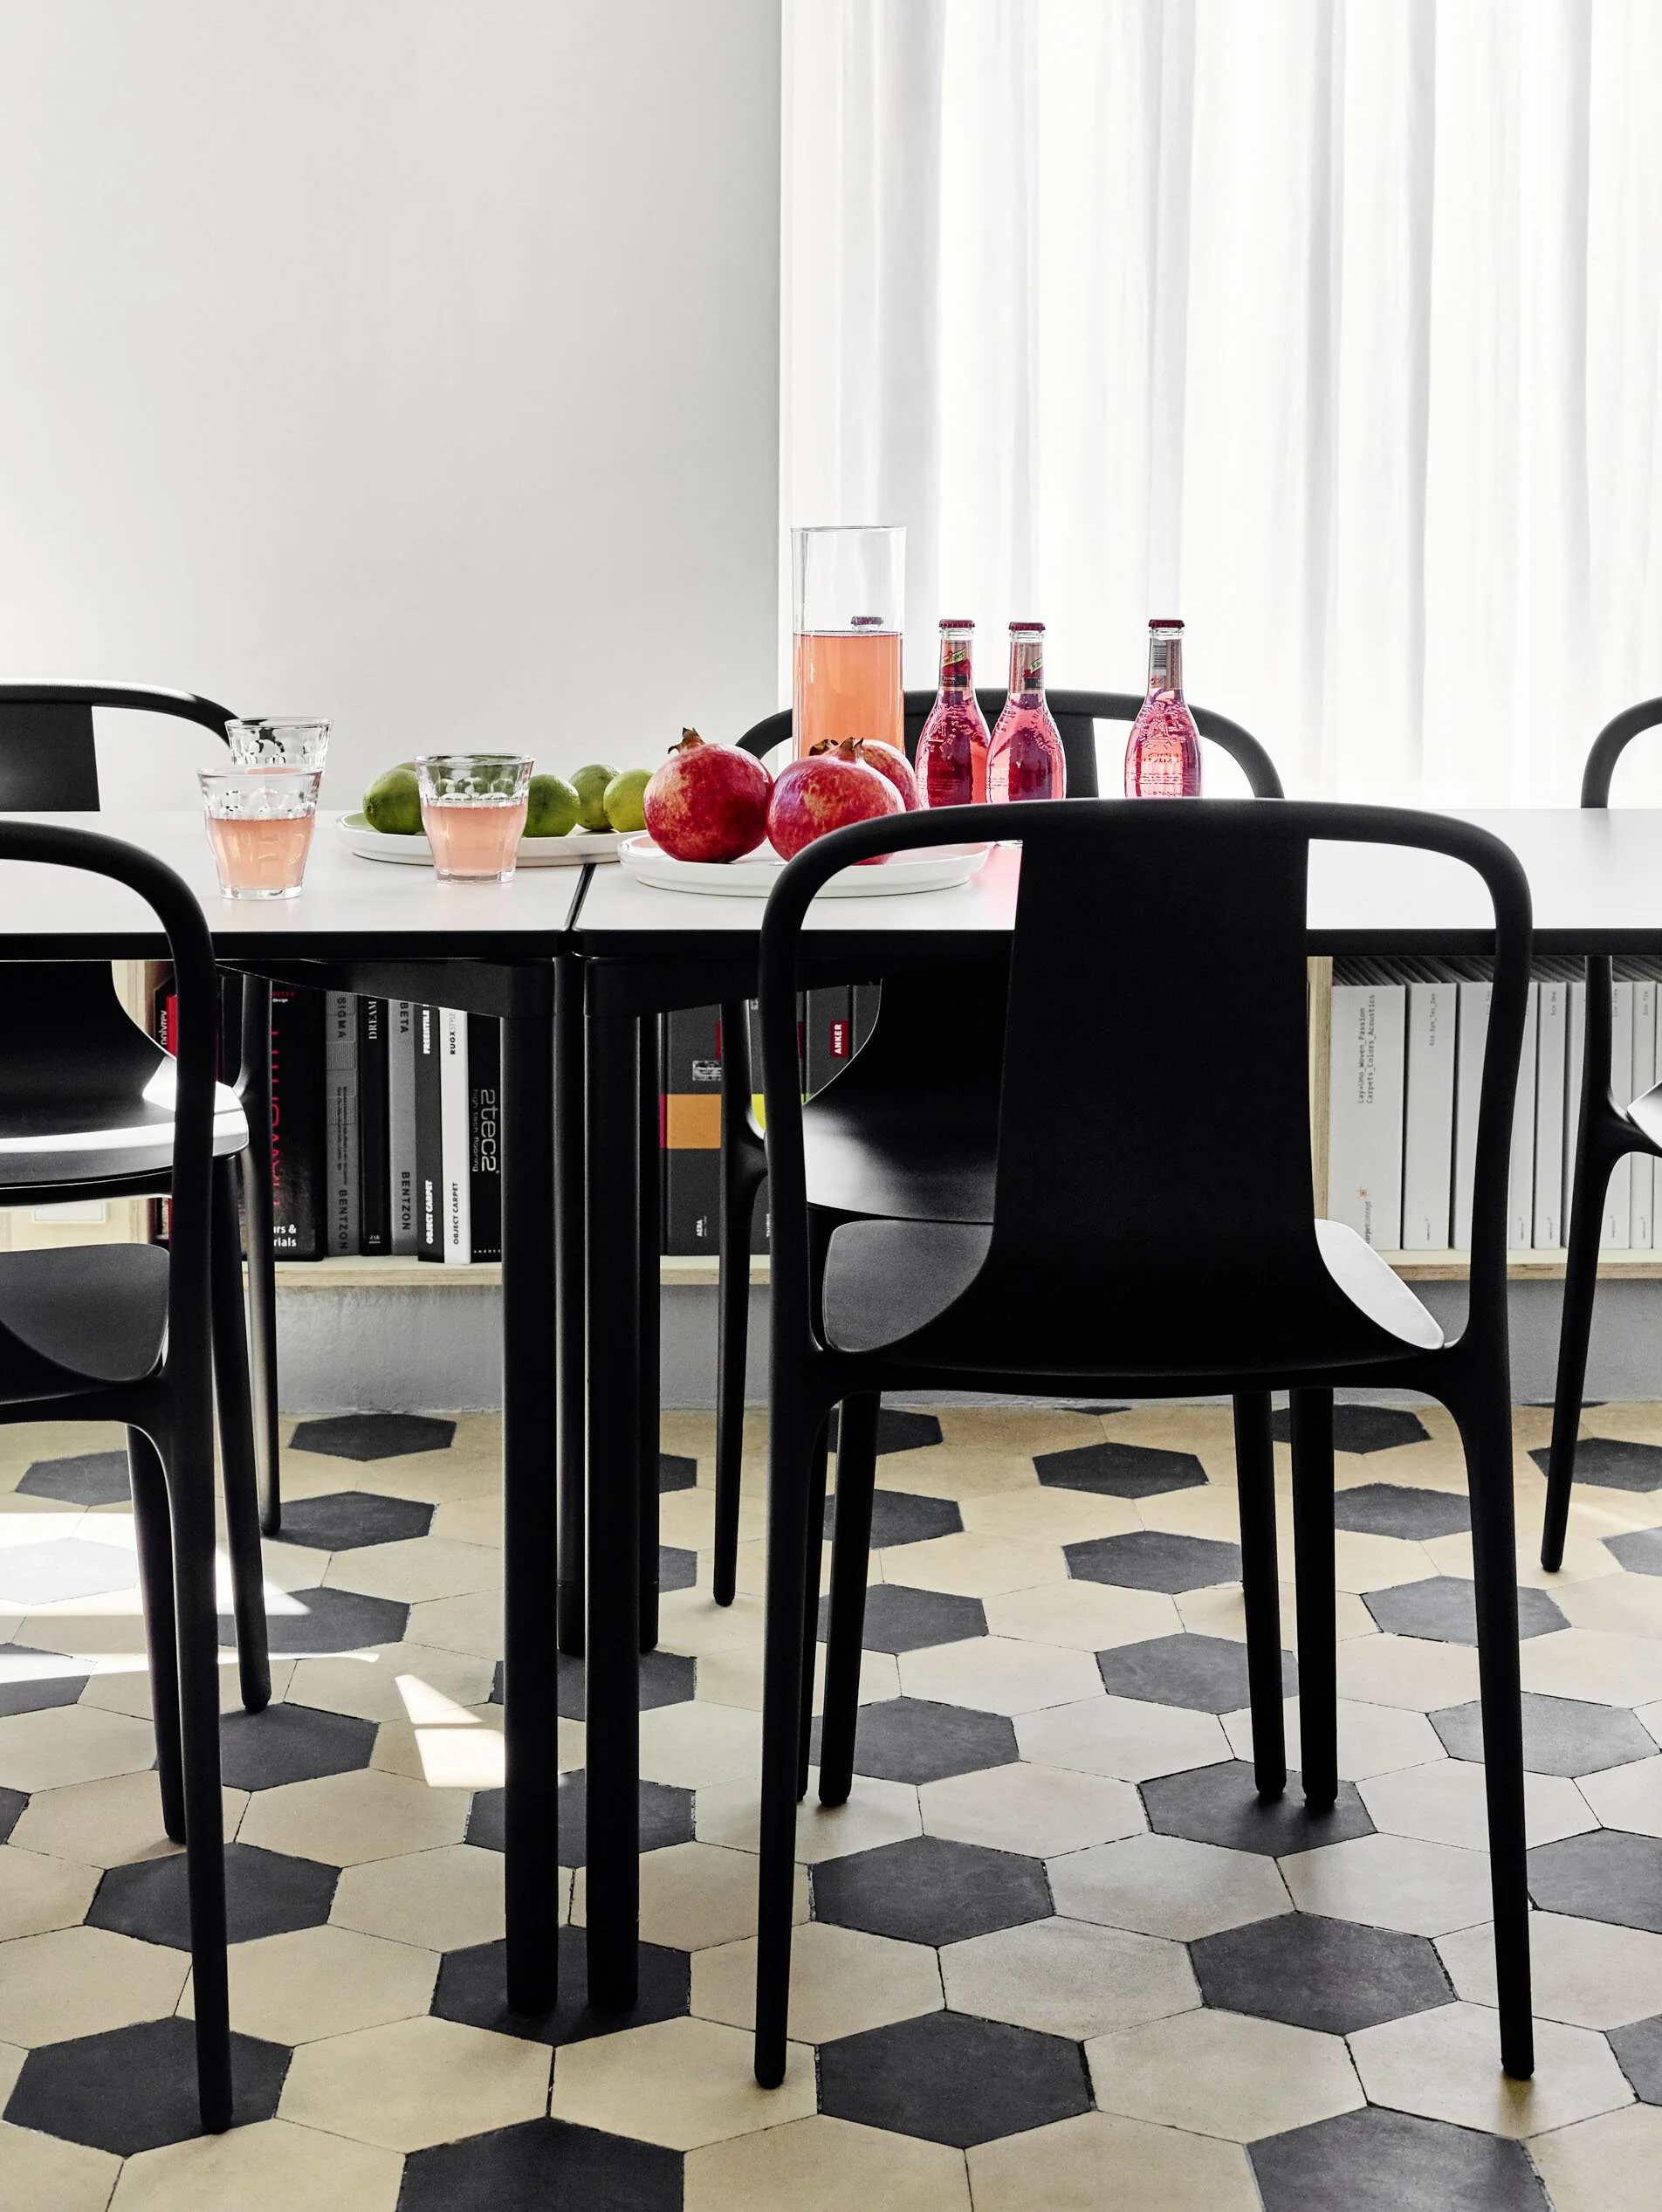
Transformation of a disused ground floor commercial space into sophiegreen’s studio. The aim was to create both a showcase office and a multi-functional space, well-suited for our team’s focused work as well as capable of hosting exhibitions, collaborations, events, and pop-up shops. Located in the vibrant Saint-Gilles District of Brussels, the unit was completely renovated while retaining and enhancing some of the property’s original architectural features.




SURFACE AREA
60m²
TEAM
sophiegreen
AWARDS
Brussels Commerce Awards 2018 - Finalist
PHOTOGRAPHY
Becker Lacour
CLIENT
sophiegreen
LOCATION
Brussels, Belgium
DATE
2018
PHASES
First draft to project completion
© sophiegreen
More projects