Attic Stairs
Written By s green
Rethinking an attic space and access in a Brussels family home
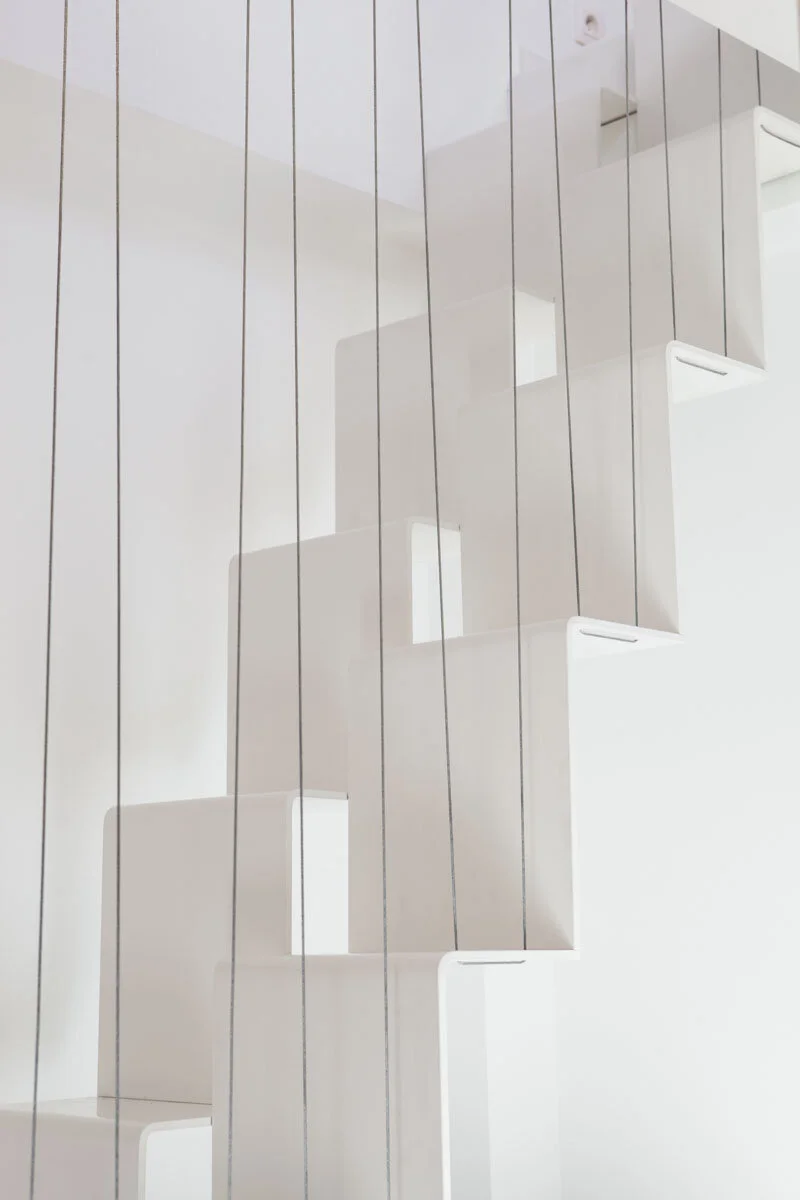
An attic renovation project in a 19th century detached family house close to the European Quarter of Brussels. The designs needed to address limited access to the attic space and create more useable living space.
The landing was refreshed, existing stairs renovated and staircase and surrounding area repainted. A new floor, re-painted walls and heating installation transformed the existing attic space, and the access issue was solved by installing a suspended staircase, taking advantage of the generous ceiling height.


PHASES
Design Concept to Completion
TEAM
sophiegreen
PHOTOGRAPHY
Tine Claerhout
Sophie Green
LOCATION
Brussels, Belgium
CLIENT
Private
DATE
2015
SURFACE
50 m²
© sophiegreen Interior Architecture
More projects