Saint-Nectaire
A sustainable nursing home redevelopment that increases connection to the outdoors

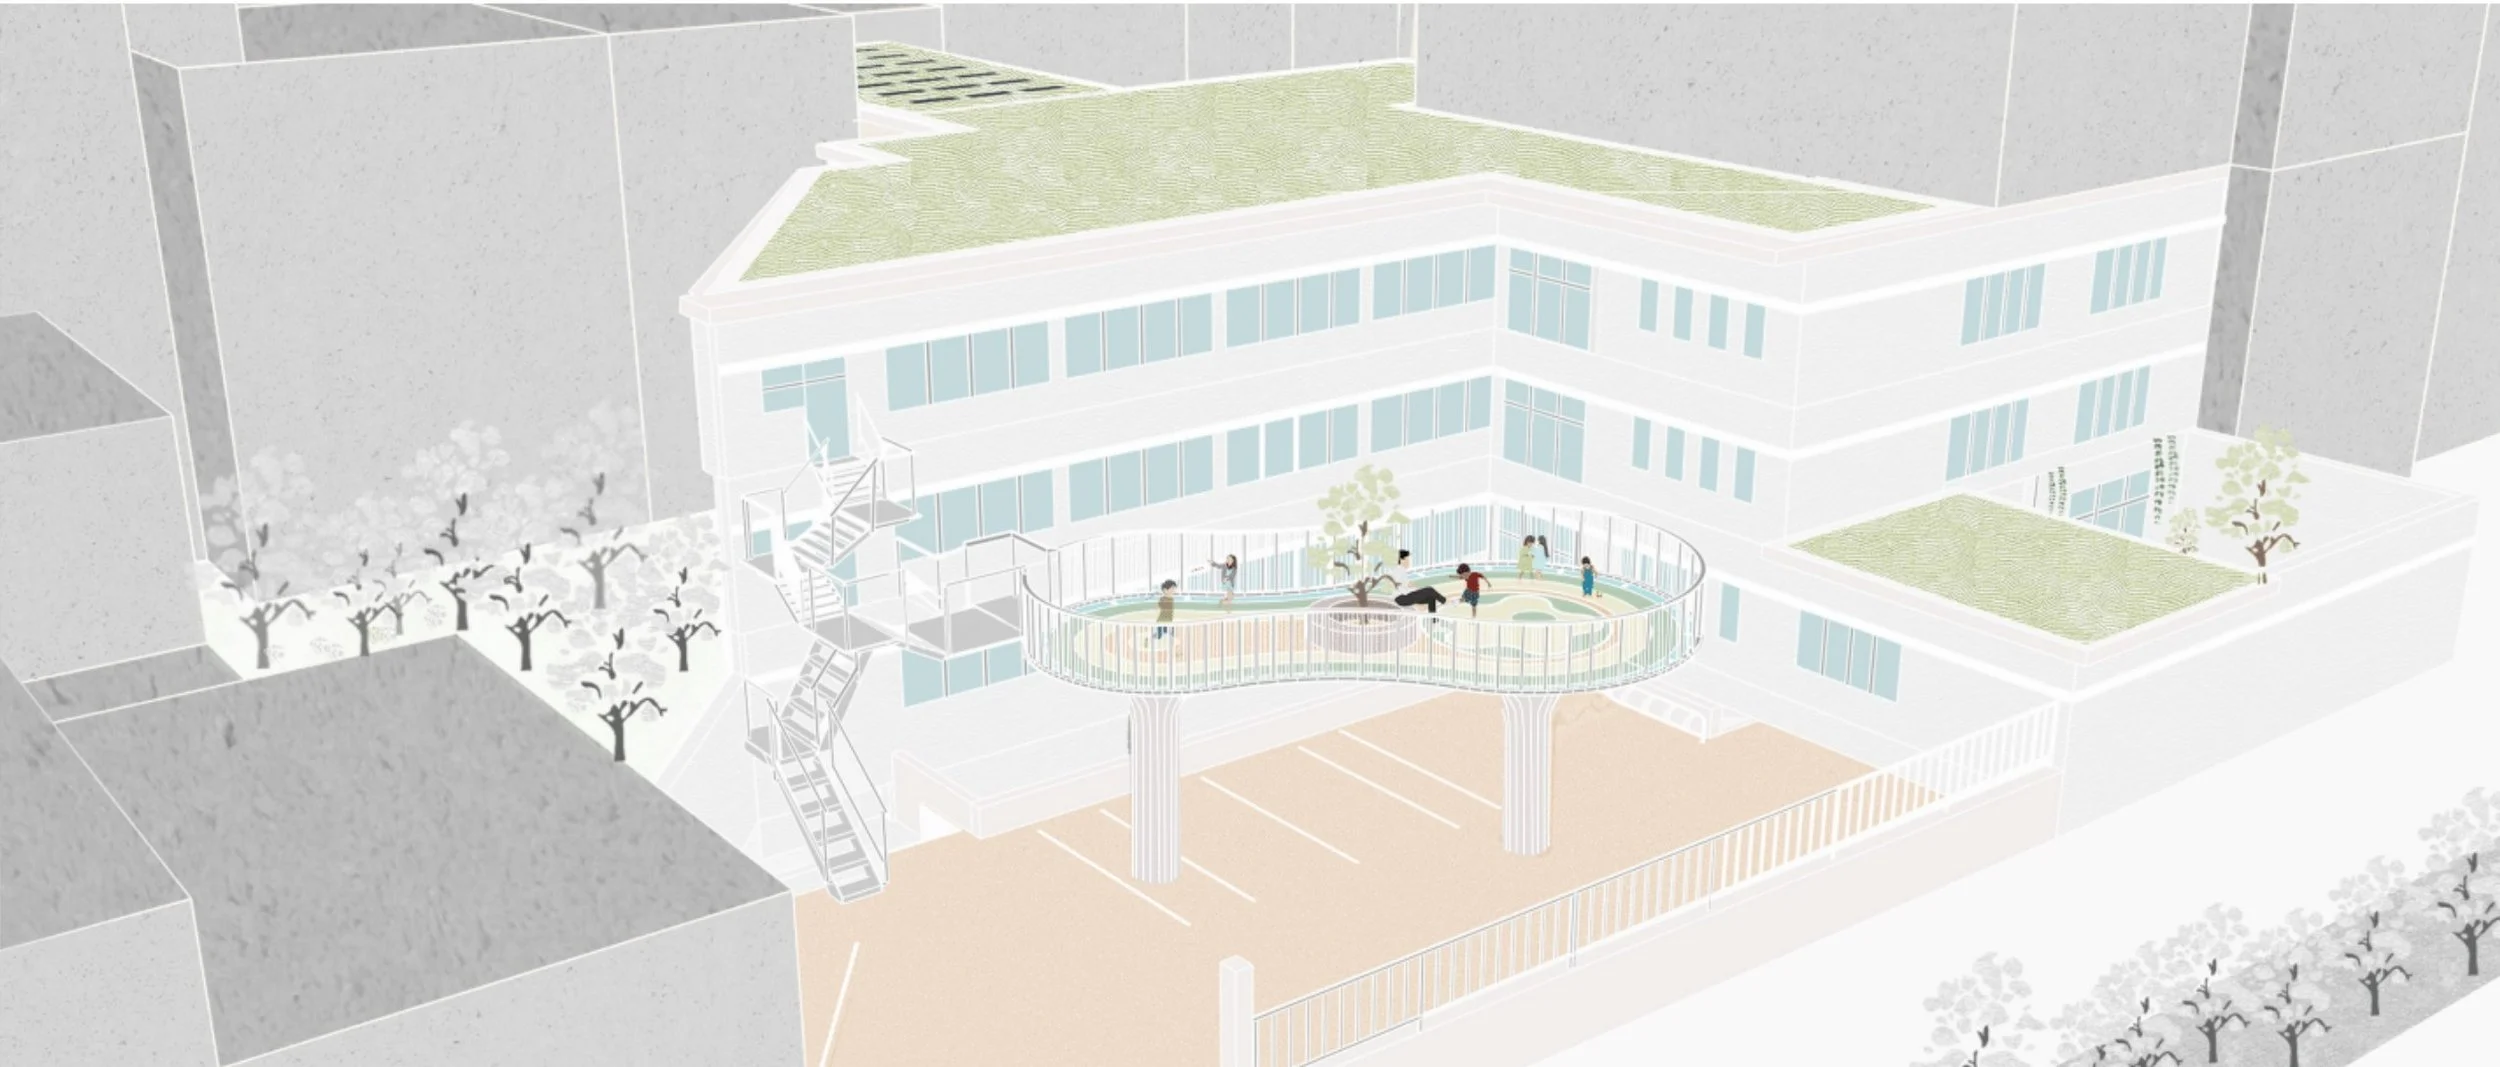
Adaptive re-use project involving the renovation, extension and fit-out of a nursing home in central France, incorporating a sustainable design approach.
The concept includes the re-design of individual rooms and shared zones in the existing premises, as well as an extension. Incorporating colour concepts to different areas of the building, there are also enhanced visual connections to the surrounding green environment.
SURFACE AREA
3088m2
TEAM
sophiegreen
PROJECT PARTNERS
Fremy Architectes
LOCATION
Saint-Nectaire, France
CLIENT
Association UFVG (Union Familiale Victime de Guerre)
DATE
2025
PHASES
First draft to Project completion
© sophiegreen
More projects