Belgian Pavilion | Expo2010
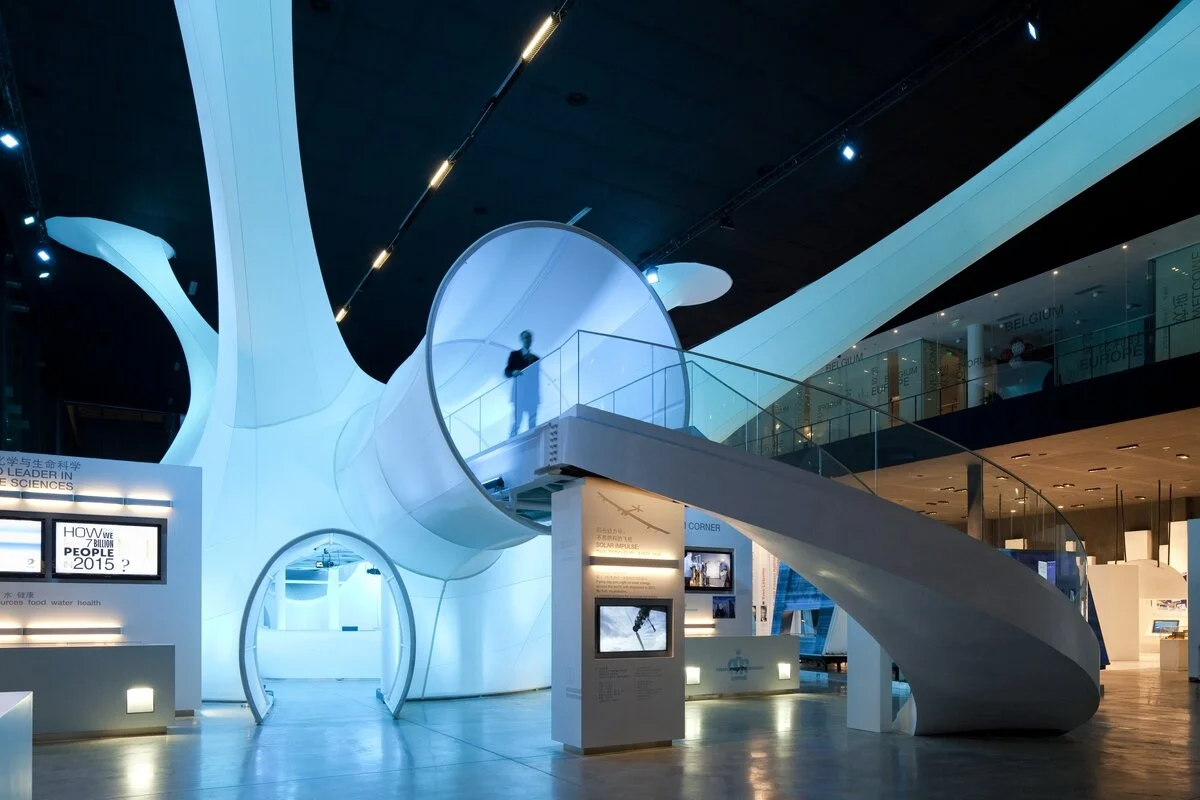
A project with Conix Architects: In May 2010, the Universal Exposition, Expo2010, opened in Shanghai. The theme was ‘Better City, Better Life’ and the exposition was attended by around 70 million people. Conix Architects were approached to design and construct the Belgian pavilion, in the European section of the exposition, with a surface area of about 5,600 m².

Conix Architects took their inspiration for the pavilion structure from a neuron, with the ‘Brain Cell’, signifying the artistic richness of Belgium and Europe, as well as its scientific achievements. The changing lights and colours of the ‘Brain Cell’ symbolised the host city, Shanghai, "city of lights". The multitude of visual effects in the pavilion also echoed the European Clair-Obscur movement and Chinese shadow theatre.





DATE
2010
TEAM
Conix Architects
Sophie Green (Interior Architect for CA)
PHOTOGRAPHY
James Ewing for Conix Architects
LOCATION
Shanghai, China
CLIENT
JV Shanghai2010.be
SURFACE
5,600 m²
© Conix Architects